
Historic Murphysburg
The John & Annie (Zelleken) Comerford House

115 South Sergeant Avenue circa 1895 | Dutch Colonial Architects: Garstang and Rea
At a Glance
- Address
- 115 South Sergeant Avenue
- Year Built
- 1895
- Architect / Builder
- Garstang and Rea
- Architectural Style
- Dutch Colonial
- Current Use
- Single family dwelling
- Public Access
- Private residence
- Preservation Status
- Standing
- District / Designation
- Murphysburg Residential District
Please enjoy this place from public rights-of-way and respect current residents.
Story

115 South Sergeant Avenue · circa 1895 · Dutch Colonial · Architects: Garstang and Rea
Annie and John Comerford
This house was a wedding gift from Edward Werner and Margarethe Zelleken, who lived at 406 South Sergeant Avenue, to their first-born child, Anna Doretia “Annie” Zelleken (1866–1943), and her second husband, John W. “Jack” Comerford (1865–1937). Earlier property research records that the Zellekens bought the land in 1891 for $800 and planned a two-story, nine-room residence.
Annie’s first husband, Clarence E. Frantz, died one year after they were married, when Annie was six months pregnant. Annie, her son Clarence R. Frantz, and eventually John lived at the Zelleken family home until this house was built. Annie and John married in 1894. They lost an infant son in 1898 and added another son, John Patrick Comerford, to the family in 1901. John owned a plumbing-supply business with his brother Thomas.
Estranged from John, Annie moved to California, a move made possible by her Zelleken family wealth. At some point, her sister Louise Boqua and her family also moved to California. In 1914, John and Annie filed for divorce in Los Angeles. Months later, John married the couple’s live-in governess, Minnie Huffaker. An earlier account records that John returned to Joplin in 1916.
In 1916, Annie was declared insane by the California Superior Court and committed to Patton State Hospital in San Bernardino. The original research suggests that the death of her first husband while she was pregnant, the loss of an infant son, and divorce may help explain the mental-health difficulties described in the records. Clarence R. Frantz, Annie’s oldest son, and two doctors appear on the Superior Court committal papers. Annie remained at the hospital for about 22 years.
In July 1938, Annie was declared sane. In December 1938, her nephew Edward P. Dwyer believed he was representing her sons in the sale of her property at 115 South Sergeant to Frank Wallower for $3,000. Frank was her friend and neighbor across the street at 112 South Sergeant, as well as a successful businessman and philanthropist. The Jasper County, Missouri, Probate Court later determined that Edward did not have authority to transfer the deed because Annie had been declared sane five months earlier. She sold the property in 1941 to four sisters who used it as an investment property.
Later residents included Haywood Scott, a local attorney and civic leader, and Clifford “Clarence” Haynes, who was Joplin mayor from 1958 to 1968.
Architecture
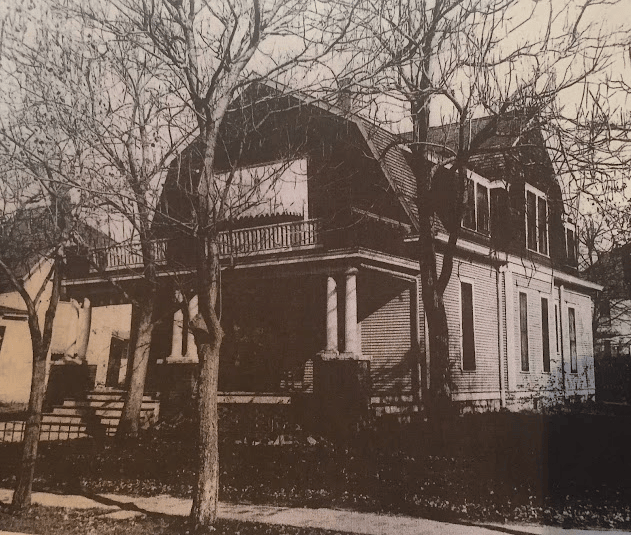
The two-story gable-front house has been subdivided into apartments. It has a parged limestone foundation and an asphalt-shingle roof. Aluminum siding capped with a carved wood band clads the first story; stucco clads the second story. Gambrel-roofed wings project from the north and south elevations. A brick chimney rises from the north slope of the ridge.
A full-width flat-roof porch spans the primary west elevation. It has wide brick piers with paired tapered wood columns. On the first story of this elevation, a single fully glazed wood door flanks each side of a paired window. A band of three windows pierces the center of the second story. All windows are historic one-over-one double-hung wood windows.
A historic photograph shows that the house originally had a prominent gambrel roof with shed dormers on the primary elevation, wood siding and shingle cladding, and a balcony over the porch. Alterations to the roofline, cladding, and balcony compromised the integrity of the house, rendering it non-contributing to the District.
A one-story, two-car garage is located at the rear of the property. It has concrete masonry-unit walls and a front-gable asphalt-shingle roof. Wood shingles clad the gable end. Two replacement vinyl overhead doors access the garage on the primary east elevation. Constructed within the period of significance, the garage retains integrity, rendering it contributing to the District.
Hattie Comerford and Joplin’s Mine Shafts
On November 21, 1919, the Joplin Globe reported on John Comerford’s sister-in-law: “...Mrs. Hattie Comerford, 37 years old, disappeared from her home Wednesday afternoon, was found by her husband, George Comerford, in a deep cave-in on the Continental Mining Company’s land four blocks west of the Comerford residence shortly after 7:30 o’clock yesterday morning. A searching party formed Wednesday night, composed of police, firemen and neighbors, had dwindled slowly until Comerford alone remained. He continued, however, tireless in his examination of abandoned mine shafts.”
George found his wife in the last hole in the neighborhood remaining to be searched. He recognized her by her hair and clothing. Hattie had previously threatened to “jump into a shaft” if her health did not improve after an operation at St. John’s Hospital six weeks before her death. George was also a plumbing contractor like his brothers John and Thomas. Joplin continues to experience cave-ins in residential and commercial areas.